Home » Building Survey » Building Surveyor Haddenham
We carry out building surveys for buyers and homeowners in Haddenham, a Buckinghamshire village close to Thame and the Oxfordshire border, where the mix of wychert, period and modern homes makes the right survey level important.
Oakfield Surveyors is a firm of RICS chartered surveyors with offices in Oxford, Beaconsfield, Henley-on-Thames, Rickmansworth and London, and we cover Haddenham, Thame and the surrounding parts of Buckinghamshire and Oxfordshire.
Haddenham is a large village in Buckinghamshire, about four miles north-east of Thame in Oxfordshire and about five miles south-west of Aylesbury. We treat its location and construction mix carefully, because a home near the county border can still have very local building issues.
OR CALL US ON: 01865 570768

Years serving the Home Counties
Surveys and valuations completed
Chartered surveyors, regulated by RICS
You should use a RICS chartered building surveyor because the survey is there to help you understand the property, not to support the sale. We report independently on condition, risk and practical next steps, so you can decide what further advice or investigation you need before committing further.
We’re regulated by RICS, and our surveyors are MRICS chartered surveyors. That means our work sits within a recognised professional framework for competence and accountability, rather than being a quick viewing note or a sales-led opinion.
A good survey shouldn’t feel like a box-ticking exercise. We inspect, judge and explain what the findings mean for the property you’re buying or maintaining, including where a defect needs monitoring, repair advice or specialist input.
Findings need explaining. A list of defects can leave you with more questions than answers, so we write in plain language and explain the likely significance of the issues we identify.
If you’re deciding who should inspect the property, our guide to choosing a surveyor for a building survey sets out the checks that matter before you instruct anyone.
We are RICS chartered surveyors covering Haddenham, Buckinghamshire, Oxfordshire, Berkshire, Hertfordshire and London. Tell us about the property and your timetable and we will confirm the scope and fee before you commit.
Your building survey in Haddenham is carried out by an RICS chartered surveyor. Nick and James lead our survey and valuation work across Buckinghamshire, Oxfordshire and the surrounding counties.

Nick brings a wealth of experience to Oakfield, having worked in several large multi disciplinary practices in London. Nick specialises in Residential property and has a particular interest in complex Building Surveys, neighbourly matters and Level 2 survey reports.
Nick has developed a good relationship with repeat clients, Solicitors and Estate agents by giving honest and expert advice.

James is a chartered surveyor (MRICS) with over 20 years’ property related experience. He is an RICS Registered Valuer and focuses on the residential sector undertaking a range of valuations as well as Level 2 (Homebuyer) and Level 3 (Building Surveys). He has a particular interest in non-traditional properties. Alongside this he also deals with party wall matters party wall appointments acting for both Building Owners and Adjoining Owners in respect of development proposals. James is a member of the Pyramus and Thisbe Club and Faculty of Party Wall Surveyors, both of which are bodies promoting education and best practice in Party Wall matters.
Choose a Level 2 Home Survey for a newer, well-maintained and fairly standard home; choose a RICS Level 3 Building Survey for an older, altered, extended, unusual or visibly complex Haddenham property. For wychert, thatched, heavily altered or clearly older homes, we usually regard Level 3 as the more cautious choice.
| Survey level | When we’d normally discuss it with you | How our report is presented | What it gives you |
|---|---|---|---|
| RICS Level 2 Home Survey | We’d usually discuss Level 2 where the property is newer, conventionally built, well maintained and has had limited extensions or alterations. | Our Level 2 report uses a traffic light style rating for each element, so you can see which matters need attention more readily. | It gives you a clear condition overview, but it’s less detailed than a Level 3 Building Survey and gives less commentary on complex defects. |
| RICS Level 3 Building Survey | We’d usually discuss Level 3 where the property is older, remodelled, extended, quirky, visibly deteriorated or built using less standard materials. | Our Level 3 report is more detailed and property-specific, with fuller written commentary on the issues we identify. | It explains defects, likely causes and suitable remedial options in more depth, so you can understand what may need attention and why. |
| Specific Defect Report | We’d discuss this where you only need advice on one defined issue, rather than the overall condition of the property. | Our report focuses on the particular element or defect you ask us to consider. | It gives targeted advice on that issue, but it isn’t a substitute for a Level 2 or Level 3 survey of the whole property. |
If you’re unsure which level fits the property, tell us what you know about its age, construction, alterations and condition. We’ll discuss the right level before you instruct us.
A RICS Level 3 Building Survey considers the visible and accessible parts of the main structure and fabric, then reports on condition, defects, risk and repair advice. We inspect the property as a whole, because one defect can affect another part of the building.
We inspect visible walls, floors, roof coverings, roof structure, timber, doors and windows. We also consider cellars, garages and permanent outbuildings where they form part of the property and can be accessed safely.
We check for signs of damp, the apparent damp proof course where relevant, and visible indicators of movement or subsidence. Our report explains the significance of what we can see and where further investigation is justified.
We consider visible electrical wiring and plumbing as part of the building’s overall condition. We report apparent age, condition and obvious concerns without carrying out specialist testing.
We inspect the roof condition and report on risks that may affect use, safety or repair planning. We also consider matters such as means of escape and general health and safety concerns where they are apparent during the inspection.
We consider relevant risk factors such as radon, flooding and noise where they may affect the property. Our report flags risk factors and identifies where specialist checks are sensible.
Our report is structured so you can understand the findings, not just see a defect list. We set out repair recommendations and explain how the issues may affect your next steps.
Tell us the property address, a brief description of the home and your timetable, and we will confirm scope, fee and timescale before any work is agreed.
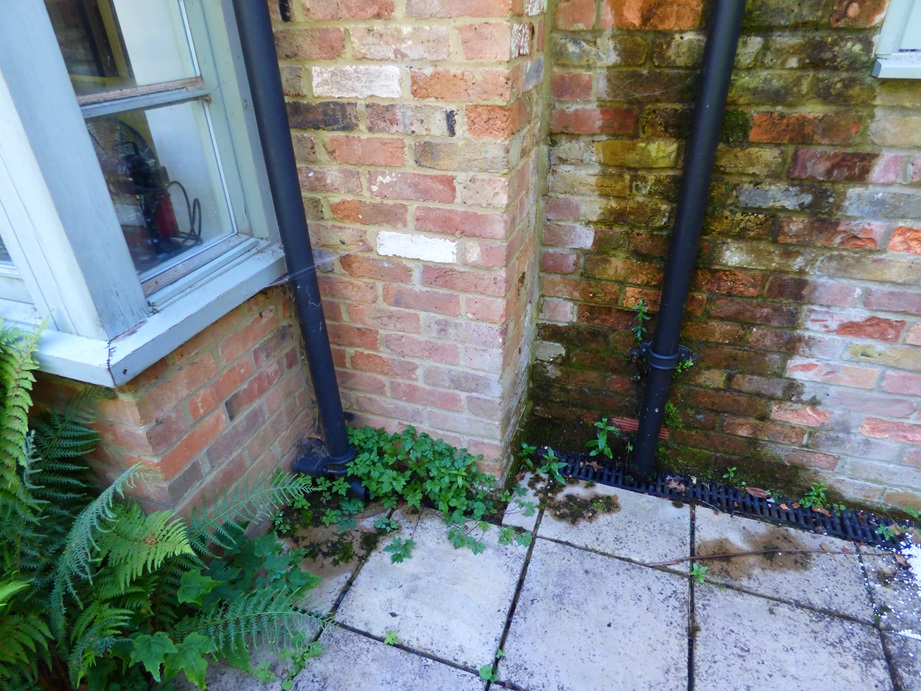
Haddenham’s wychert buildings need careful survey attention because the material behaves differently from brick, block or stone. Haddenham is one of a small number of English villages known for wychert, a walling material made from chalk, clay and straw.
Wychert appears in older houses, cottages, outbuildings and boundary walls in the village. We look at how the wall is protected, because wychert walls were traditionally capped with thatch or red clay tiles and commonly finished with a lime-based render that lets moisture pass through.
Wychert needs balanced moisture. Wychert can crumble if it becomes too dry and can break down if it becomes too wet, so we inspect for defects that may change how water enters, leaves or is held within the wall.
We look closely at the capping or roof protection at the top of the wall, cracked or failed render, hard cement render and modern paints that may trap moisture. We also check for high ground levels, damp at the wall base and later extensions joined to original walls, because these details can alter how the original wall performs.
Our report explains what we can see, why it matters and what type of remedial approach is likely to suit the construction. With wychert, the answer may involve breathable materials and moisture management rather than a standard modern repair.
The older part of Haddenham includes thatched and tiled period cottages around the ponds and the parish church at Church End, with some parts of the village in conservation areas. We report on visible condition and construction, and we flag where the age, roof form or materials mean you may need further specialist advice before works are planned. Our historic building surveys page explains how we approach period properties.
The wider village also includes twentieth-century houses, estates and more recent housing on the edges of Haddenham, including around the former airfield. We inspect these homes on their own construction and condition, because a modern or later property can still have defects linked to alterations, drainage, roofing, damp or previous repairs.
A standard building survey is a visual inspection, so we don’t open up the structure or expose concealed parts. We inspect visible parts only. They must be safely accessible at the time of the inspection.
We don’t lift floorboards, move heavy furniture, remove finishes or open parts of the building. If an area can’t be accessed, we can’t fully assess it, and hidden defects may remain concealed.
We visually inspect electrics as part of the property condition, and we may comment on the apparent age of the installation or signs that upgrading is likely. Our guide to what a building survey checks on electrics explains why safety testing must be carried out by a qualified electrician.
We don’t test gas, drainage or other specialist systems as part of a standard survey. If visible evidence suggests a risk, our report may recommend that you arrange a specialist inspection or test before you rely on that system.
Access controls what we can inspect. Locked rooms, stored belongings, restricted roof spaces, unsafe areas or covered surfaces can limit what we can inspect, so we record those limitations and explain the effect on our advice.
A building survey identifies condition; it doesn’t by itself resolve Party Wall matters or landlord consent issues. We can advise separately where your plans may affect a shared wall, boundary or neighbouring structure, or where a lease requires a Licence to Alter.
Party Wall issues can arise before building work starts, especially where excavation, structural work or work to a shared wall may affect a neighbour. We can help you understand the Party Wall process and prepare proper notices where the work is notifiable.
There isn’t a separate document properly called a party wall agreement. A neighbour may consent after receiving notice, which can end the matter, while a dispute procedure can lead to a Party Wall Award.
A Party Wall Award records the notifiable works and can authorise them subject to stated details. It can include a Schedule of Condition, which is a written and photographic record of the neighbouring property before the works begin.
Good communication helps. Proper notice can reduce the chance of a dispute before work starts. We can help with the surveying side of that process, while your solicitor deals with legal advice where needed.
The building owner is generally responsible for reasonable surveyors’ fees in Party Wall matters, including their own surveyor’s fee and reasonable fees for surveyors appointed by adjoining owners. Our page on surveyors’ fees for a party wall explains how that responsibility normally works.
We also offer Party Wall services and Licence to Alter advice where you’re planning works. That advice sits alongside a survey, rather than replacing the condition inspection itself.
Contact Oakfield Surveyors with the full property address, the type of home and your current purchase position. Call our Oxfordshire line on 01865 570768 or email info@oakfieldsurveyors.co.uk.
Say if the property appears older, altered, extended, wychert, thatched or otherwise unusual. We’ll use that information to discuss whether a Level 2 Home Survey or Level 3 Building Survey is likely to fit the property.
Tell us about damp, cracking, roof issues, previous alterations, access problems or anything your solicitor, mortgage broker or agent has raised. We’ll take time to understand your requirements before the inspection.
Don’t leave the survey until exchange is imminent. If we recommend further investigation or remedial advice, arranging that input can take longer than expected.
We can communicate by email or text where that suits you. Our Oxford office is at Prama House, 267 Banbury Road, Summertown, Oxford, Oxfordshire, OX2 7HT.
We have offices in Oxford, Beaconsfield, Henley-on-Thames, Rickmansworth and London and work throughout Buckinghamshire, Oxfordshire, Berkshire, Hertfordshire and London.
Yes, we’ll normally look in the loft where access is safe and reasonable. We do this because the loft can help us assess the roof structure, roof condition, safety hazards and signs of previous alteration. It can also help you understand whether the space may affect future plans, although we don’t open up concealed parts or make design decisions.
No, the seller doesn’t receive a copy of your survey from us. We provide the report privately to the purchaser who instructs us. You may choose to disclose relevant extracts to the seller during negotiation, especially if the survey identifies defects that affect the price or terms you’re discussing.
That depends on the purchase negotiations. Sometimes the seller arranges works before completion, and sometimes the buyer uses the survey findings to renegotiate the price or terms. We set out the condition issues and repair advice in the report, while your solicitor deals with the contract position and any agreed wording.
Alternatively please call us on 01494 926236.
One of our team of professionals would be delighted to help you with any queries.
